S11
Private house
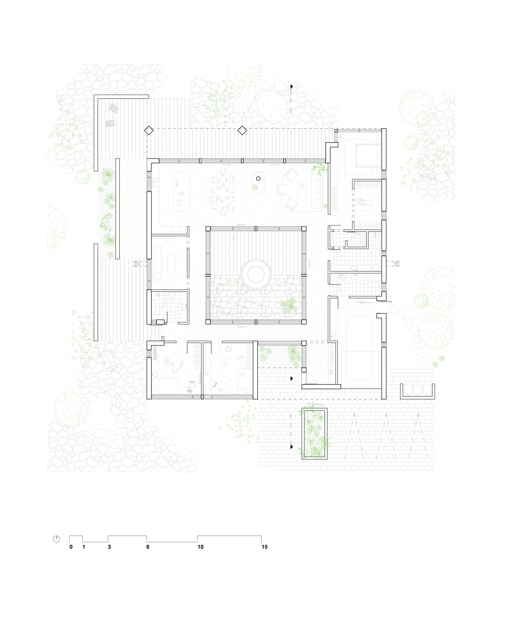
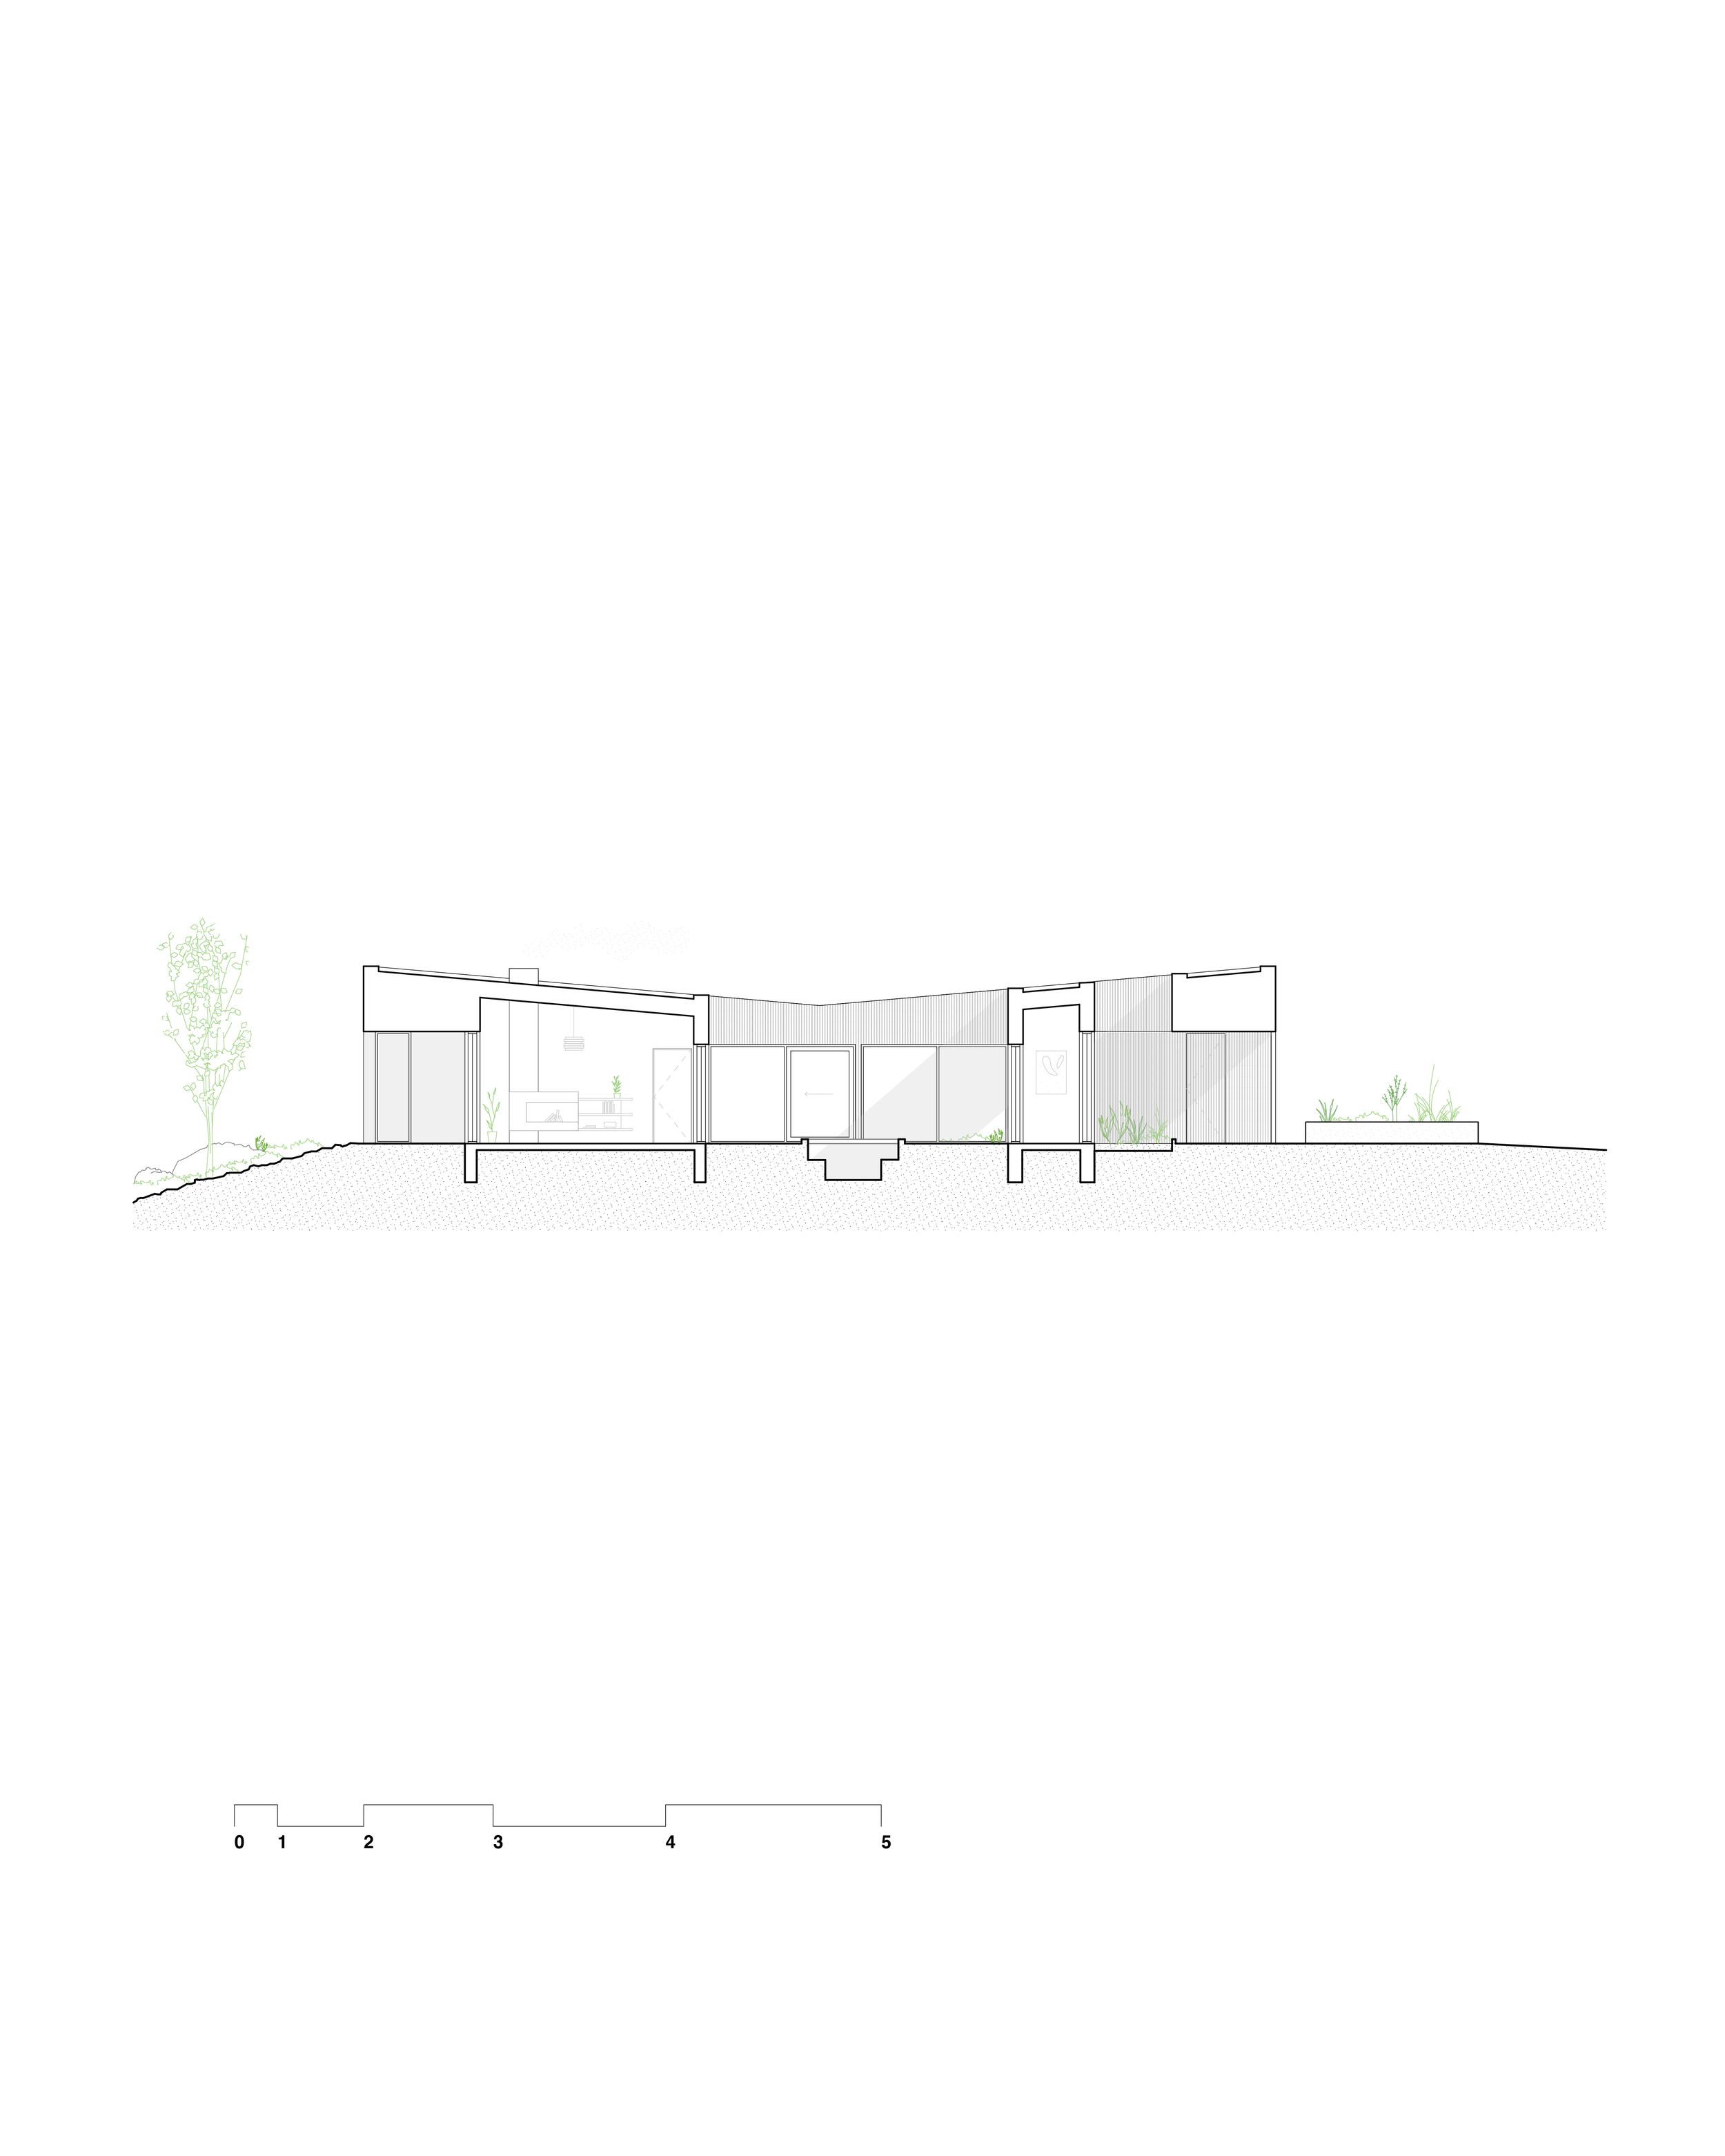
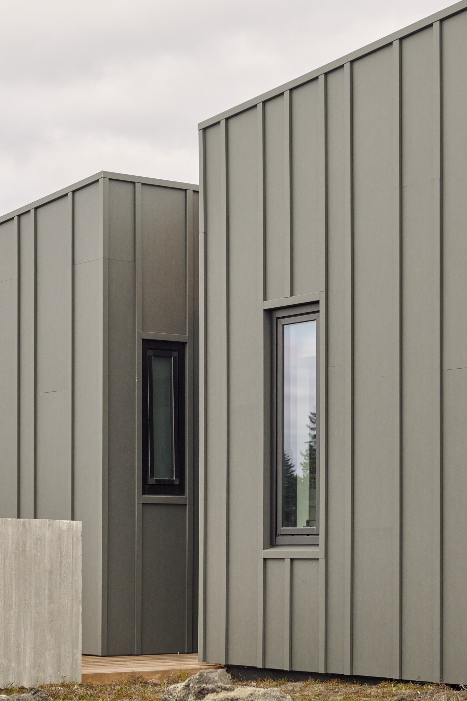
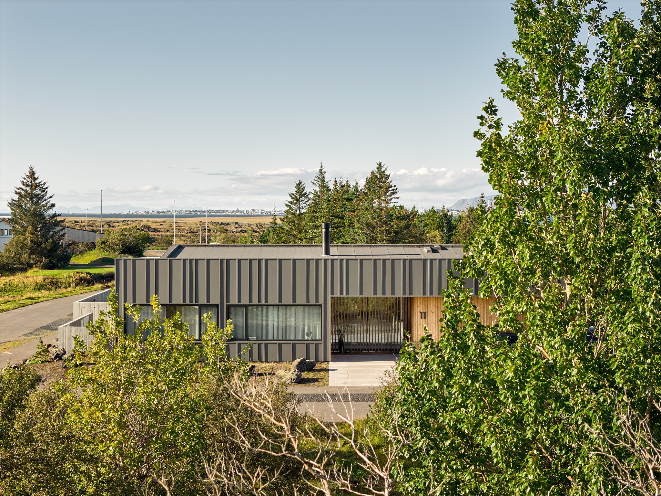
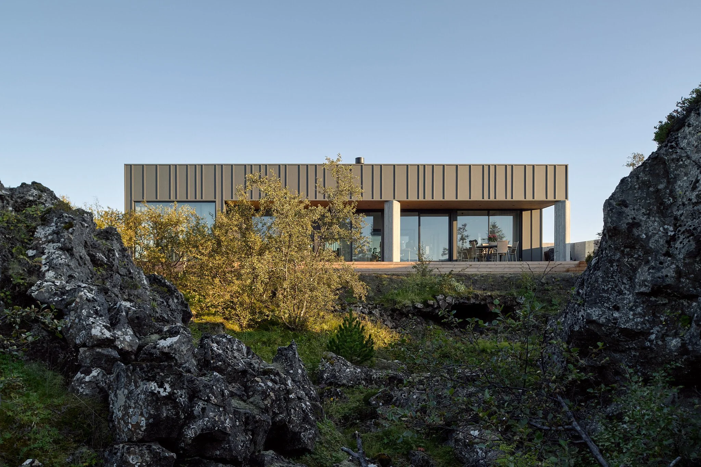
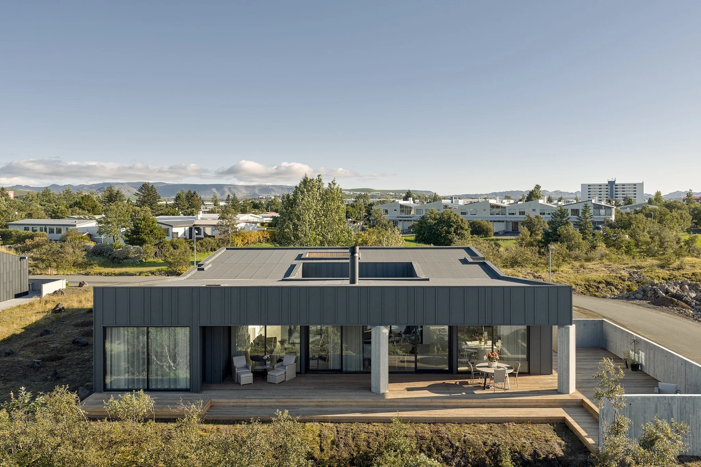
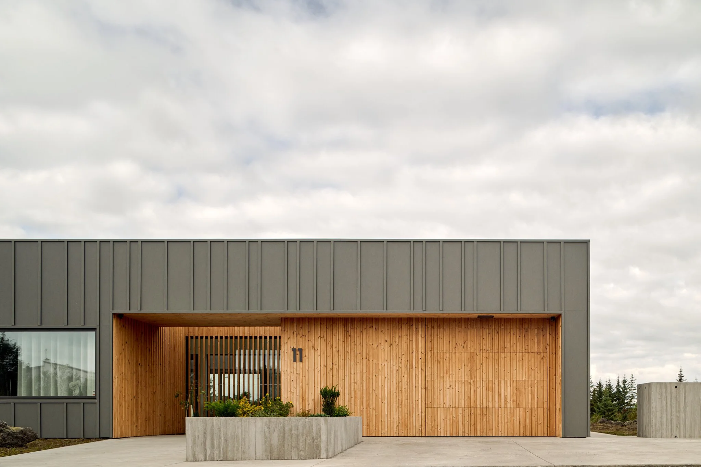
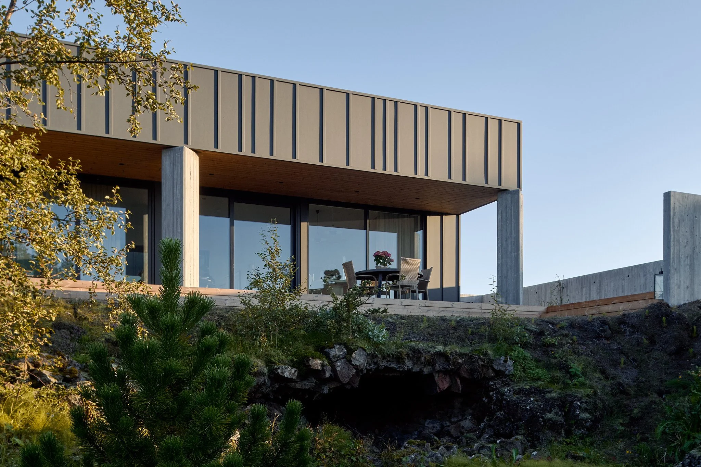
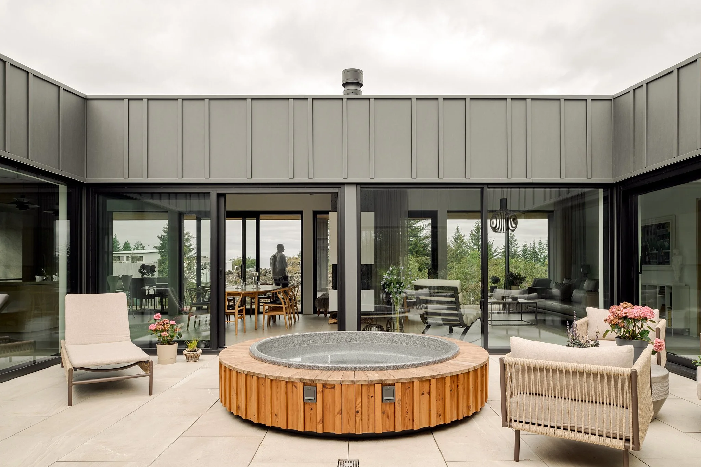
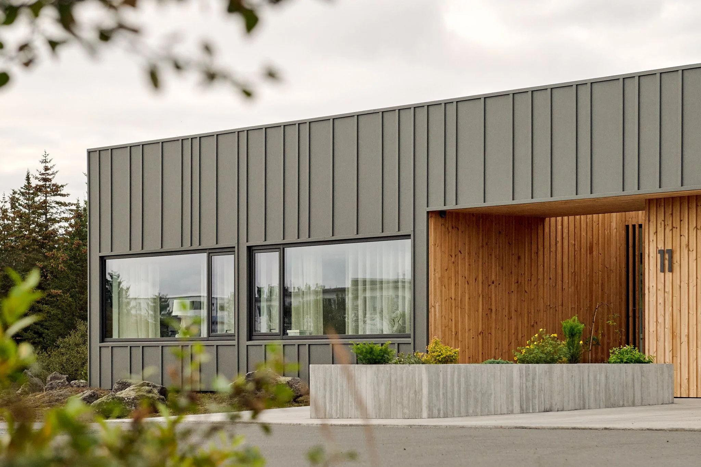
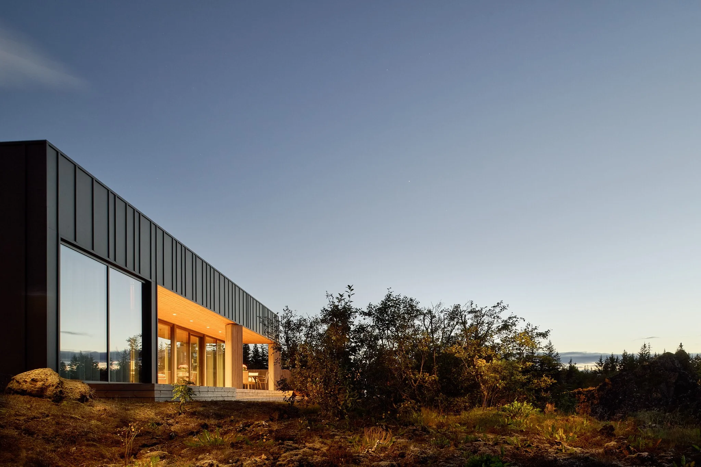
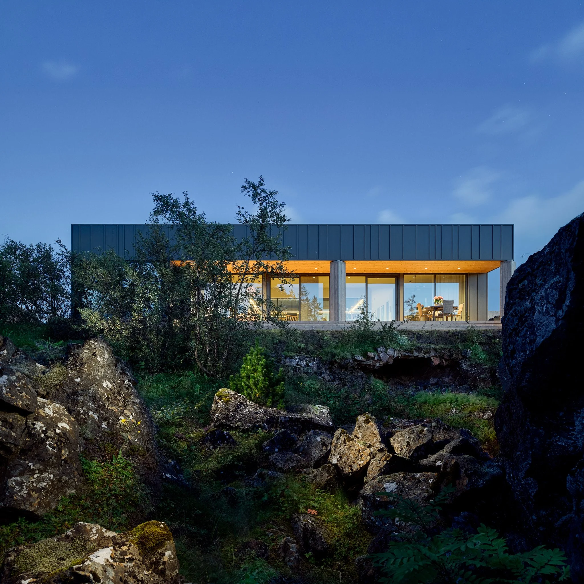
A courtyard villa made of timber frames, raised on a cast-in-situ plinth, covered by a V-shaped timber roof. The building stands on a corner plot, close to a traffic street to the south-west while surrounded by a beautiful landscape, birch trees and lava fields to the north-east.
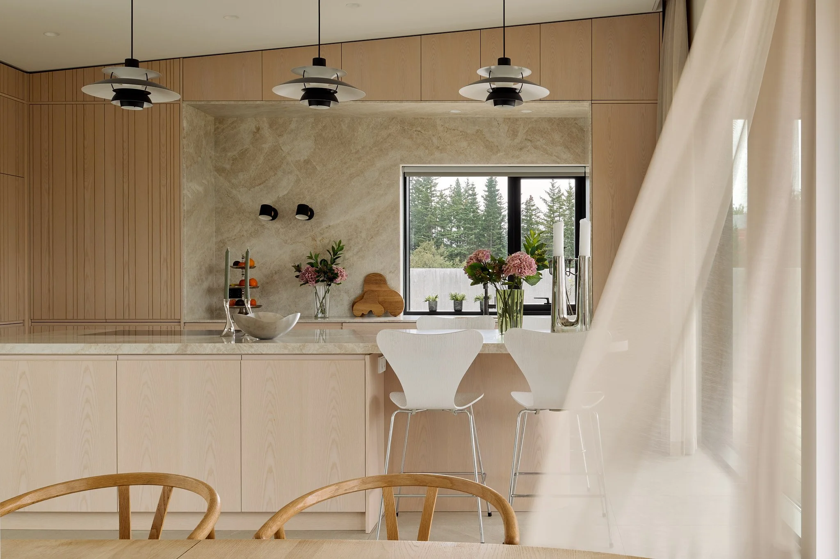
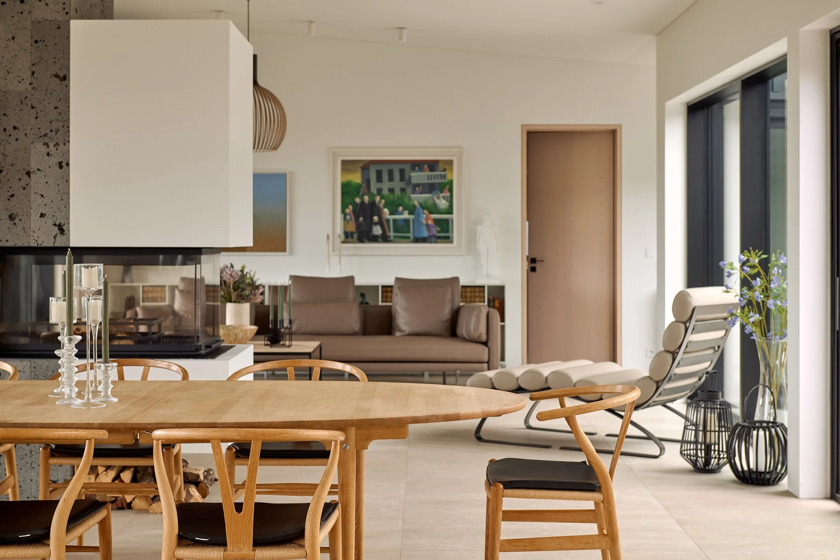
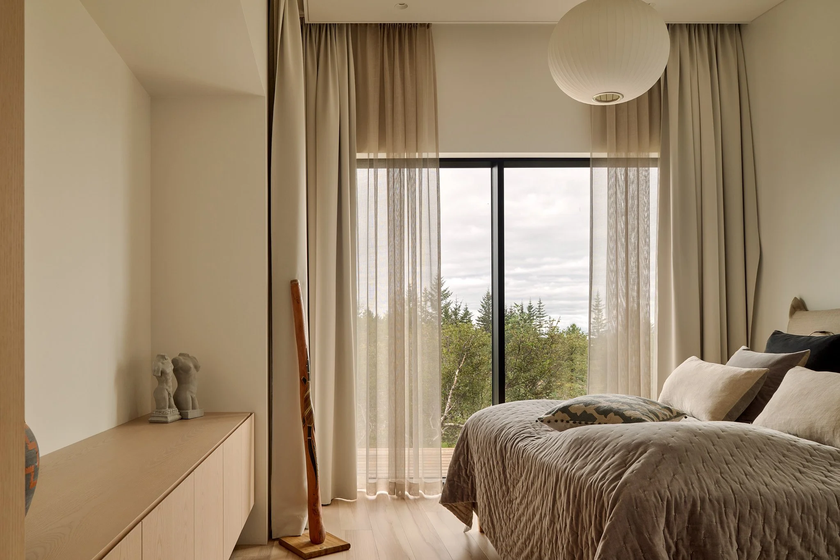
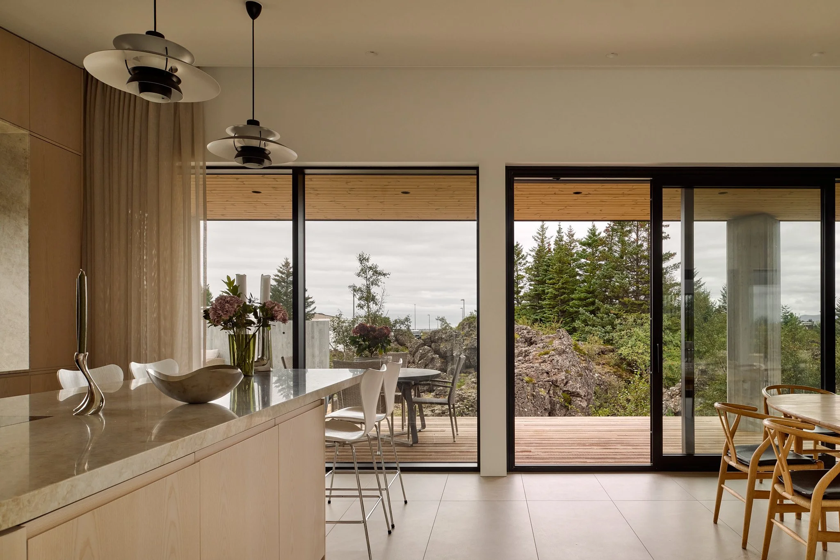
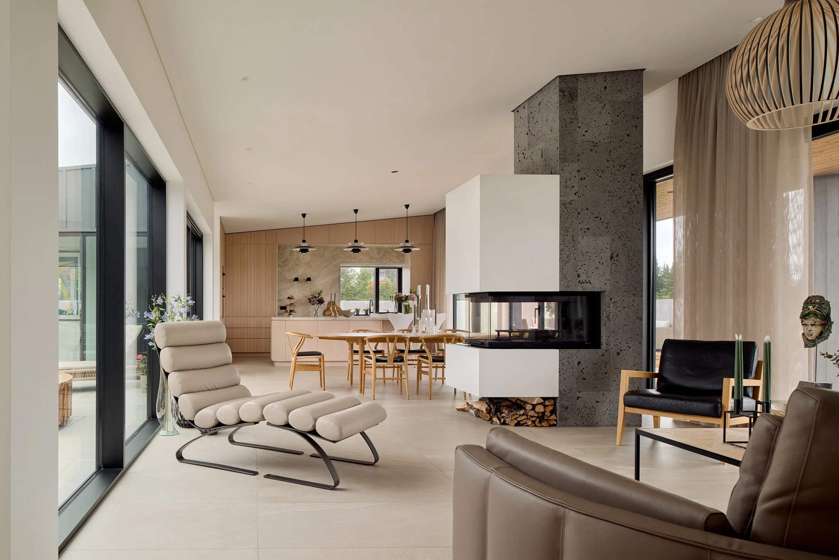
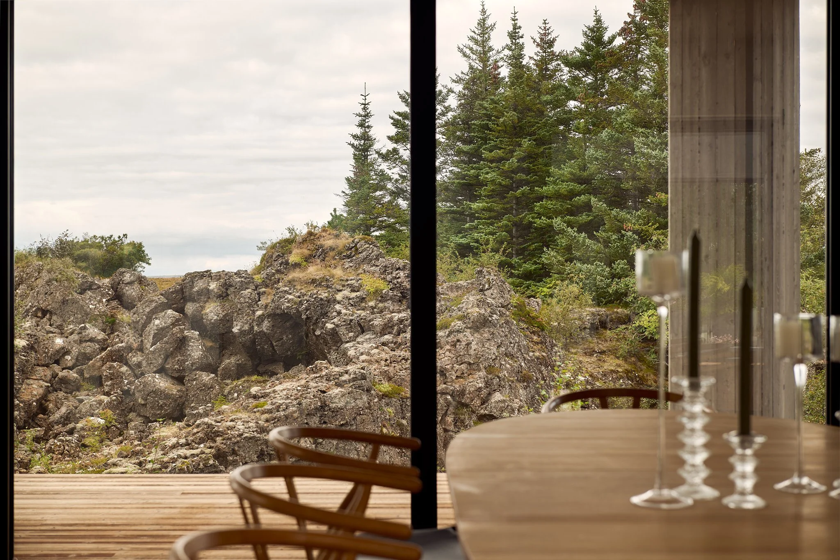
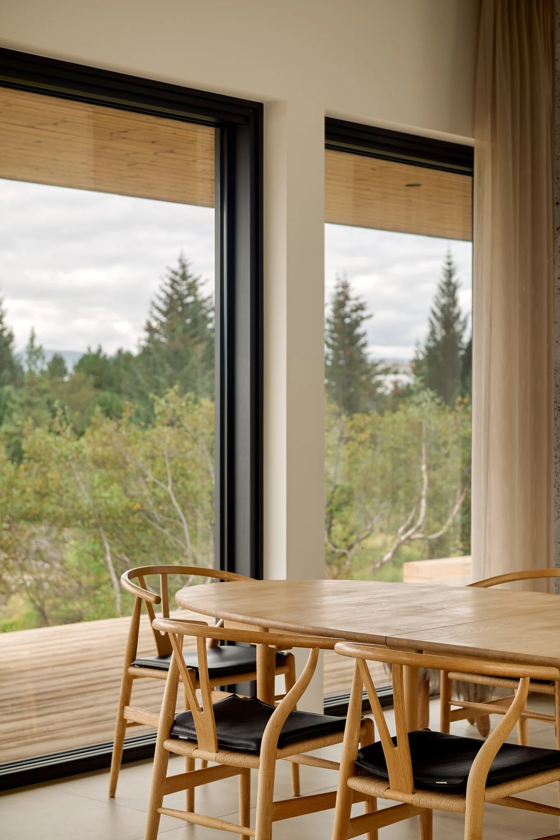
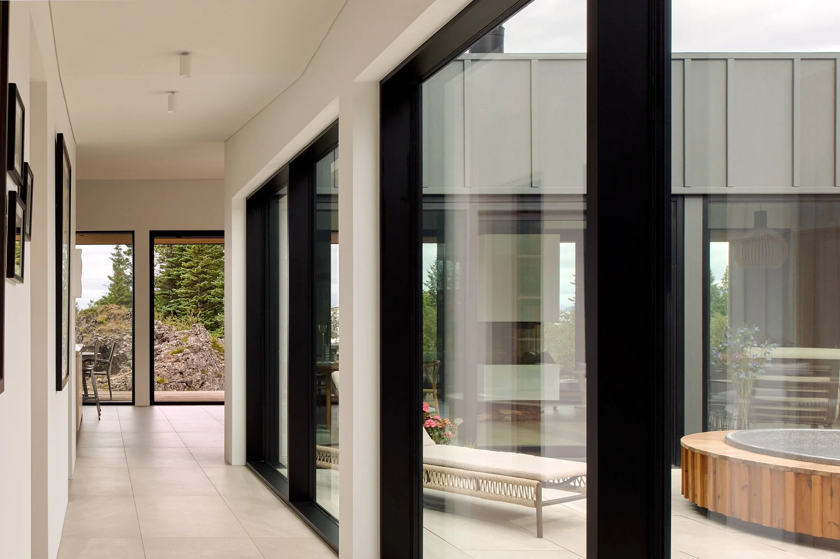
The kitchen, dining -and living room as well as the master suite are located to the north of the building facing the dramatic landscape whereas the children rooms, the TV room and the garage faces the street.
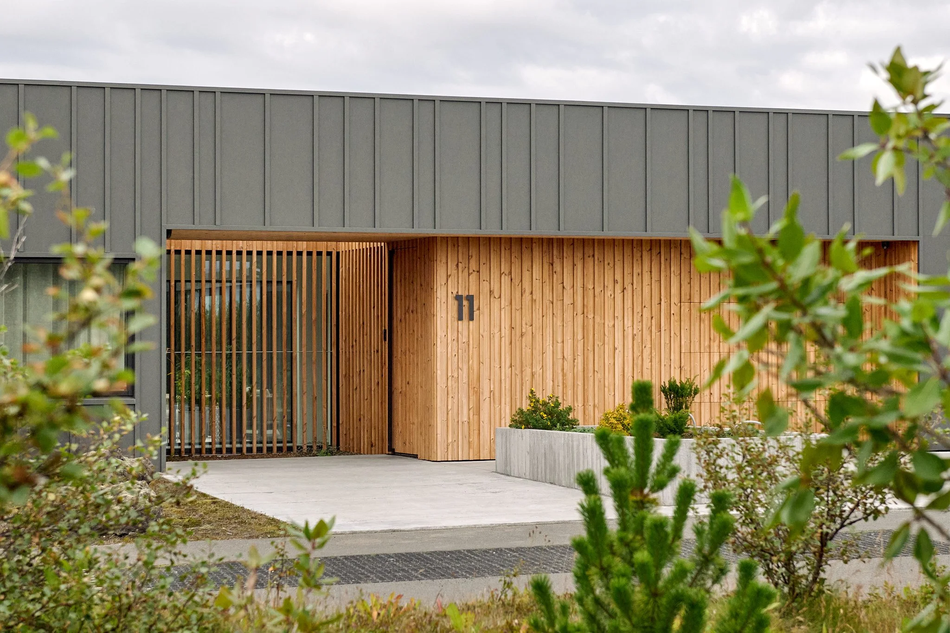
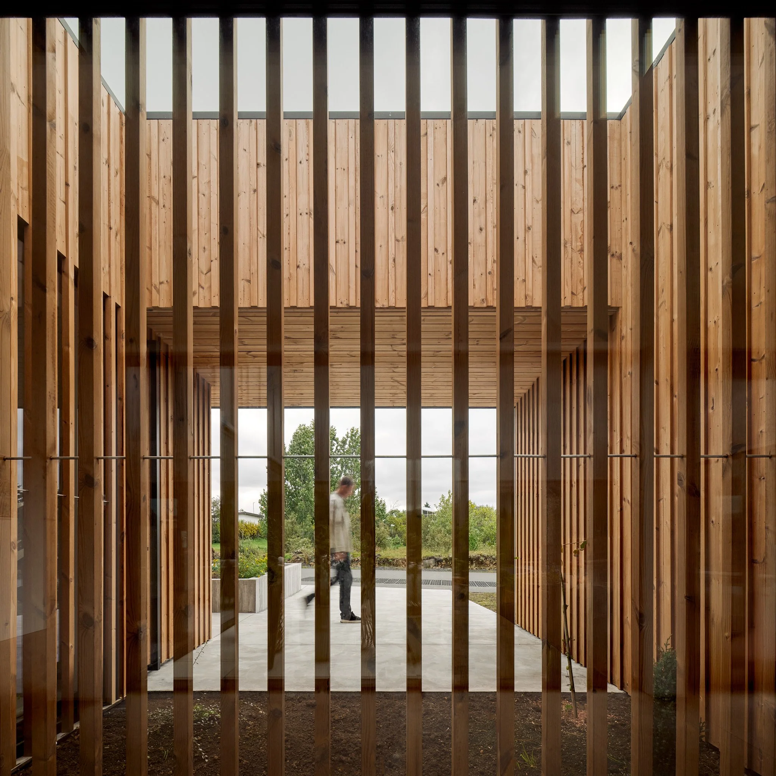
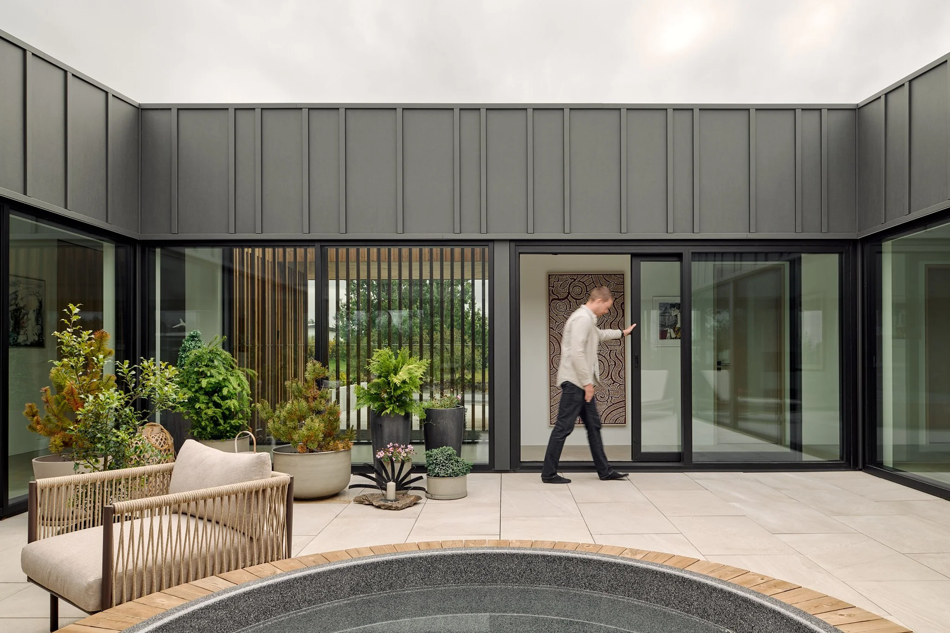
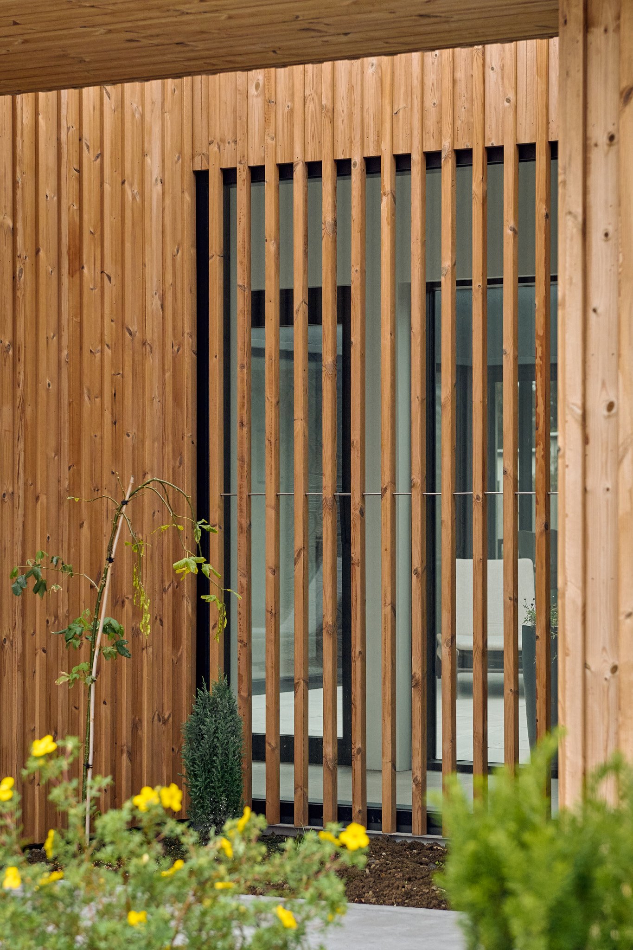
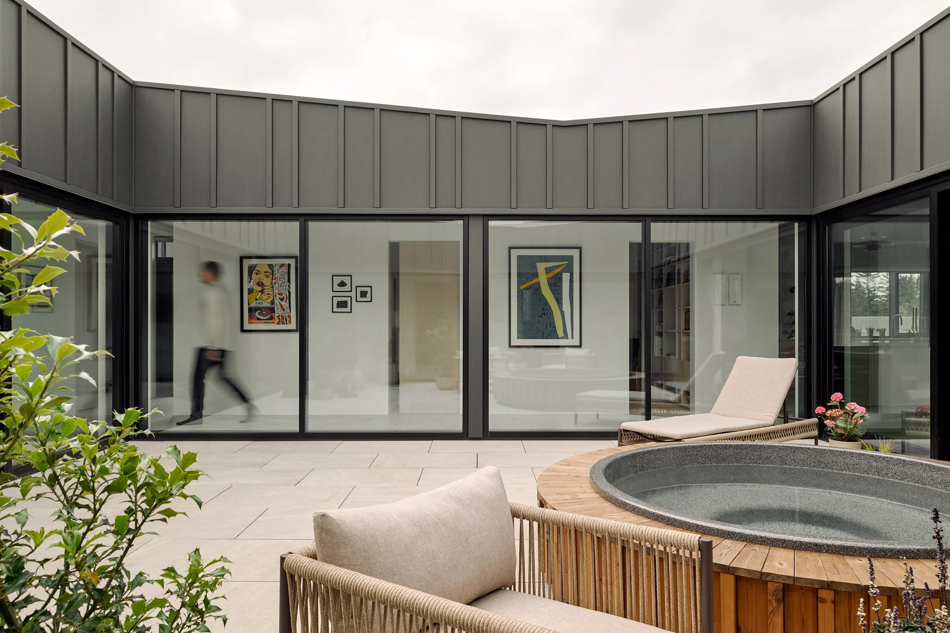
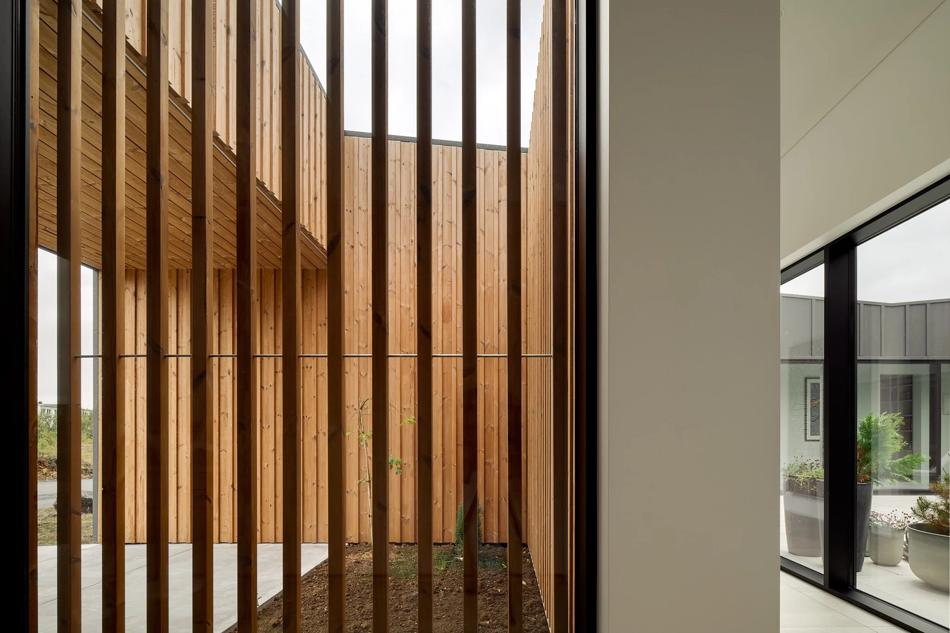
Due to the proximity to the street the building has a private courtyard which everything circulates around. The courtyard provides a sheltered, private, area for the residents to enjoy a breath of fresh air or a dip into the hot tub without being too visible to the neighbors. However, when people approach the main entrance they can get a brief glimpse into the courtyard since parts of the timber cladding covers the windows. This generates a powerful curtain effect where the timber cladding blends seamlessly with the facade, hiding the front door and the garage door, resulting in a very distinctive front facade.
The V-shaped roof plays a vital role in the building´s functionality. The lowest part of the roof is positioned by the courtyard to maximize sun exposure into the courtyard whereas the ceiling rises towards the lava field and the main entrance creating a dynamic narrative when traveling through the building.
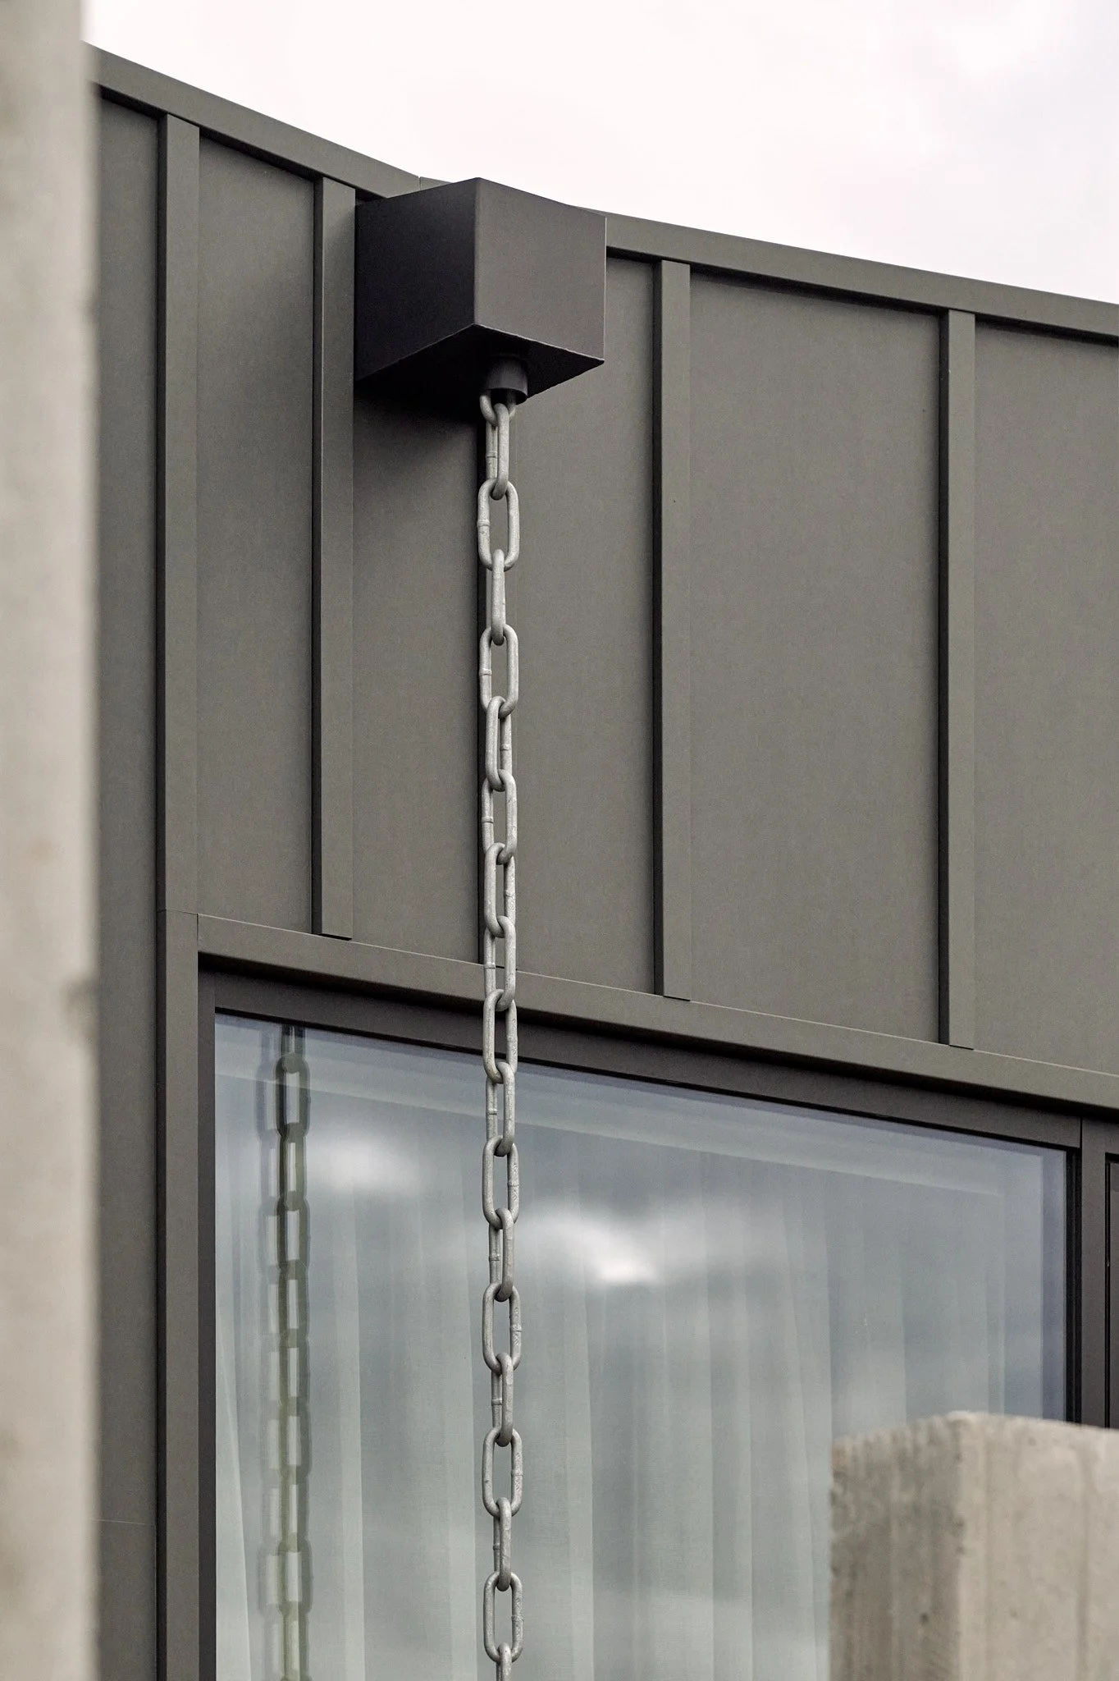
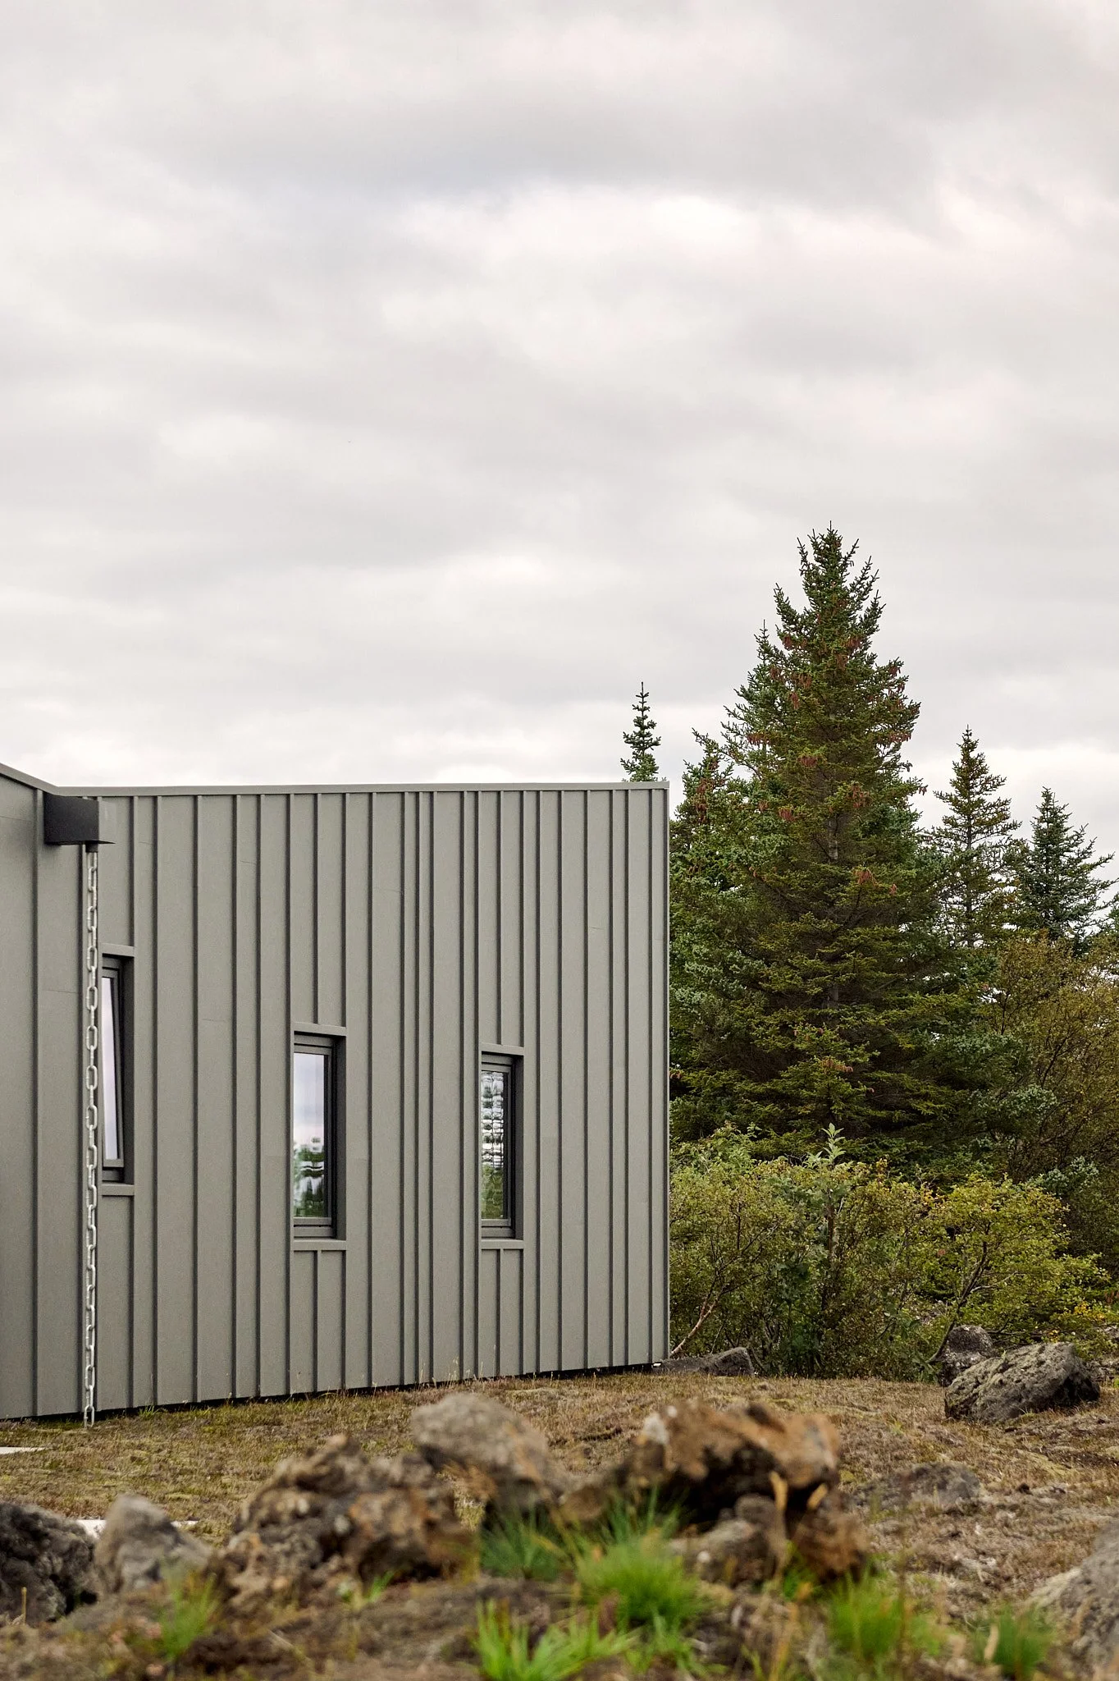
Two sculptural roof drains gather all of the rainwater from the roof and guide it down to the soil through a thick, galvanized, chain.
Status: Completed
Collaboration: Baldur Ó. Svavarsson - Úti og inni Architects
Interior design: Guðbjörg Magnúsdóttir
Landscape: Þráinn Hauksson - Landslag